

Views - Eco Friendly
Address
3240 Jagged Spire Court, Prescott, AZ
Price
$ 1,099,000
Property Attributes
- MLS#1079239
- TypeSingle Family
- Listing Status Active
- CountyYAVAPAI
- CityPrescott
- NeighborhoodGranite Dells Estates
- Zip86301
- StyleContemporary
- Year Built2022
- Taxes$ 2443
- Price$ 1,099,000
- Bedrooms3
- Full Bathrooms3
- Half Bathrooms1
- Sqr Footage2949
- Lot Size0.23 Acres
Data Source:
Prescott MLS (PAARMLS)
Property Description
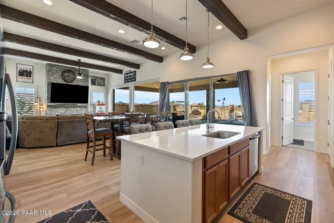
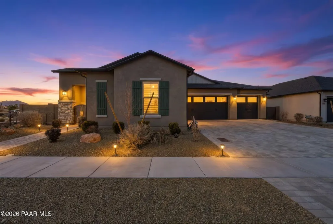
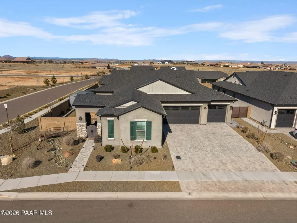
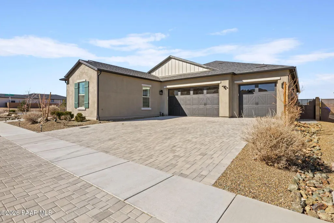
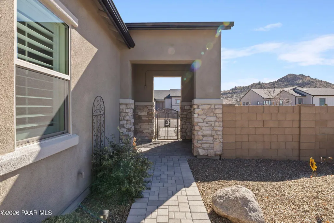
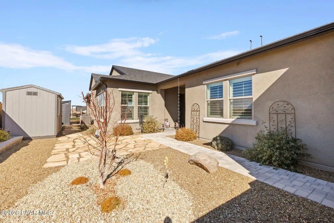
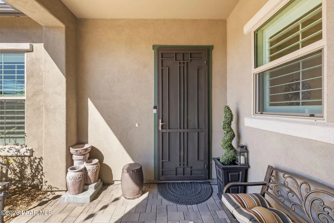
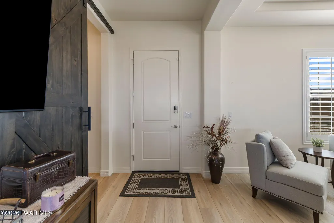
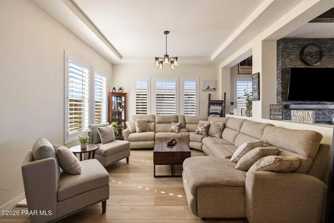
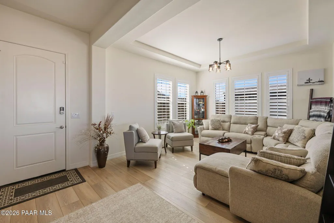
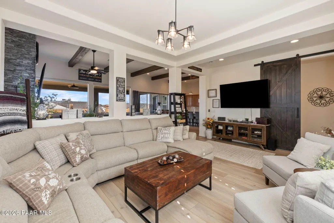
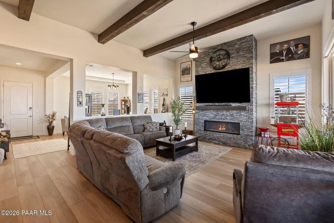
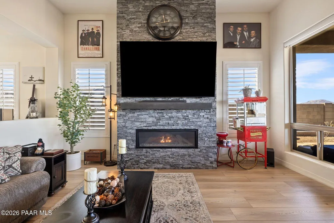
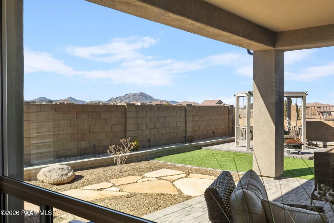
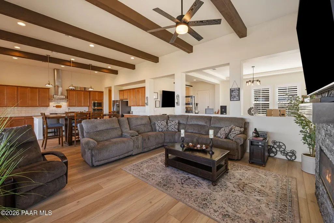
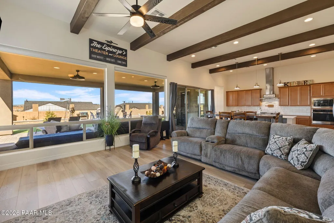
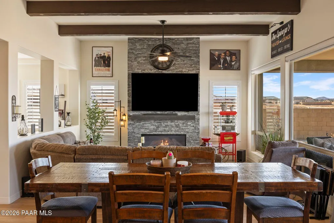
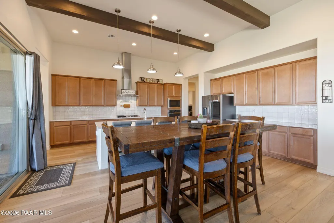
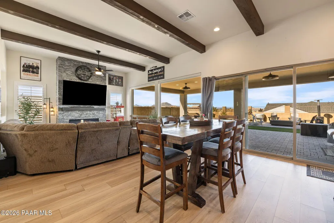
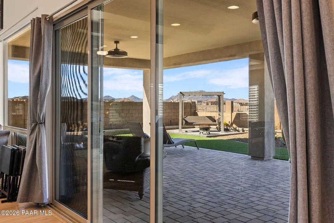
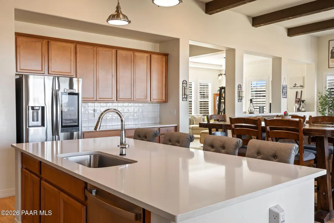
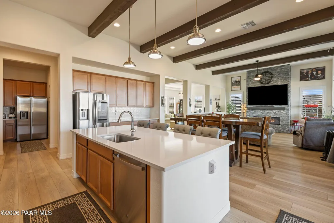
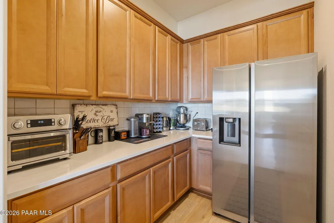
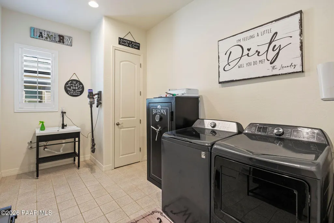
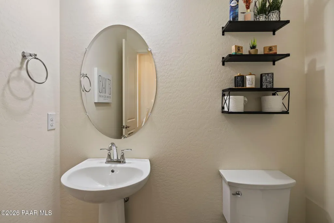
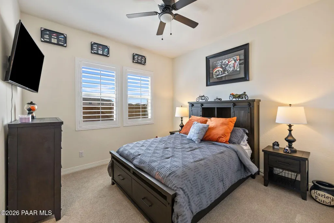
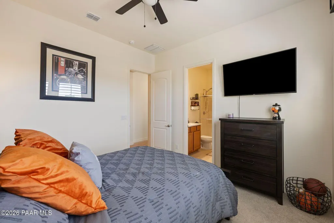
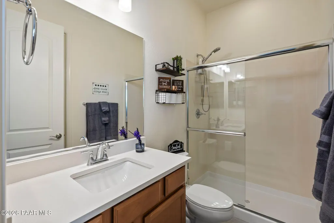
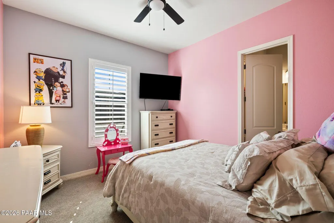
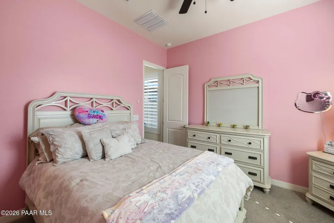
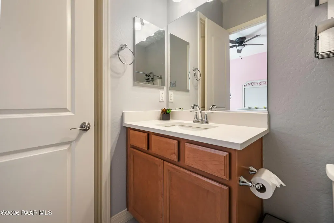
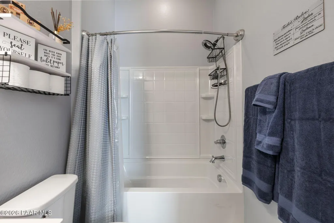
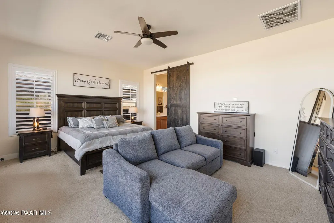
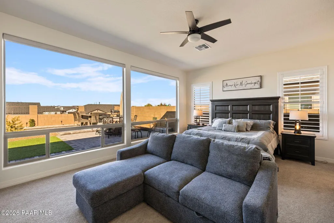
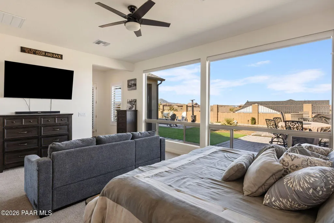
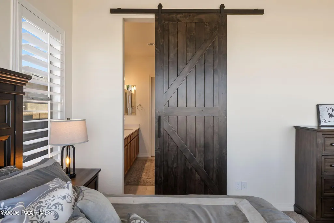
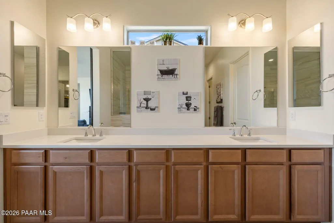
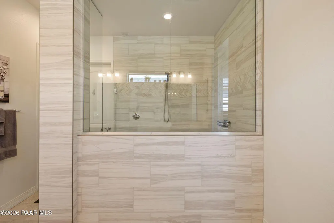
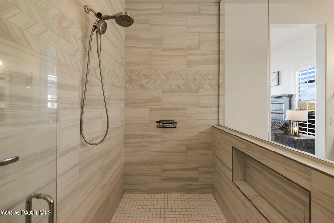
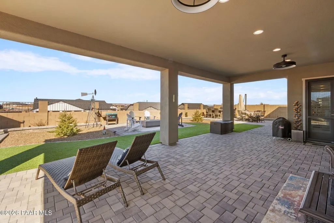
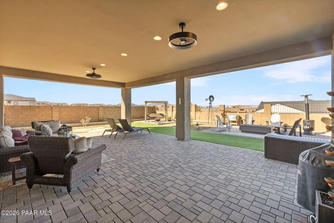
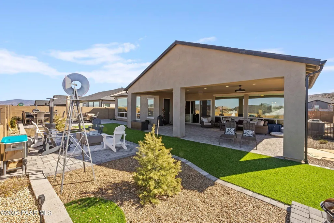
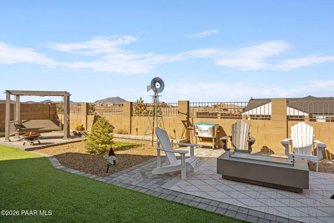
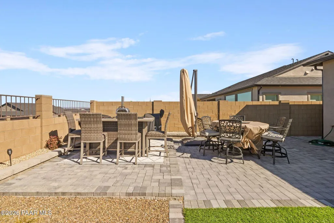
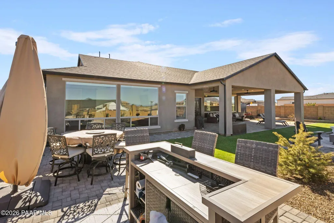
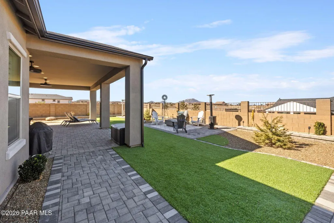
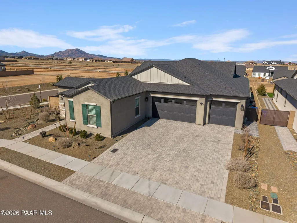
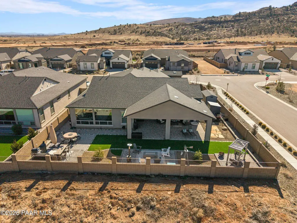
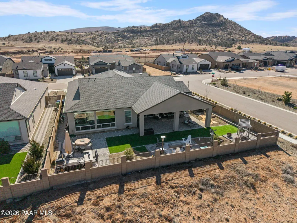
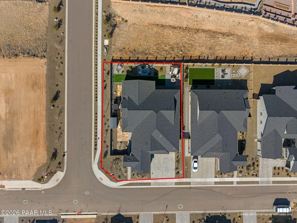
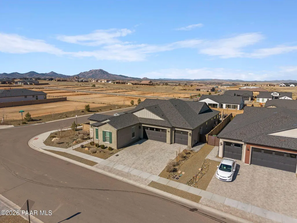
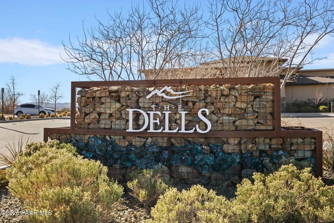
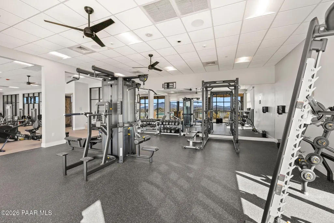
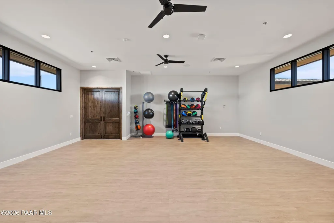
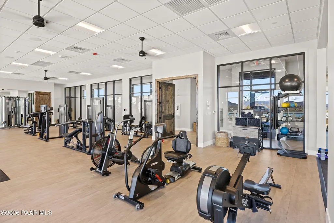
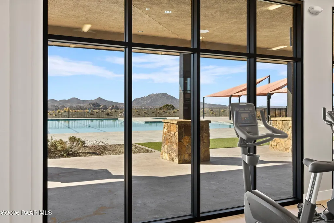
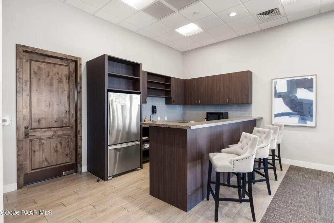
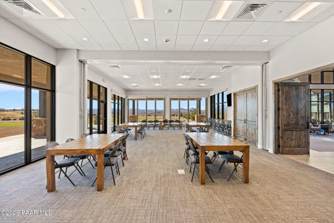
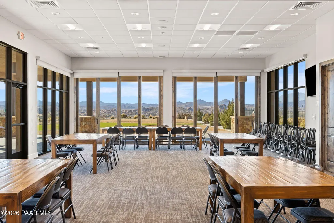
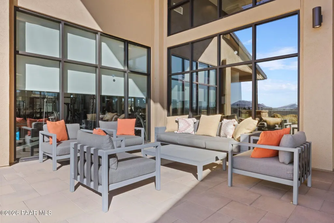
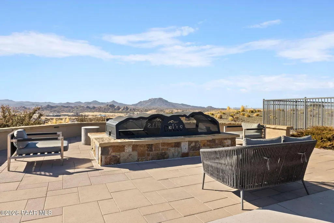
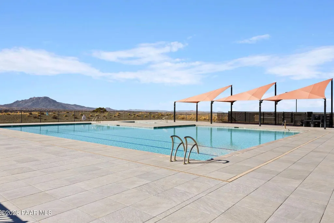
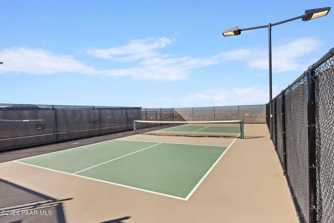
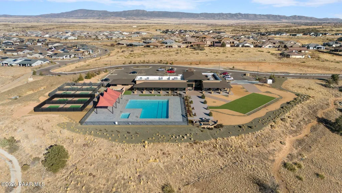
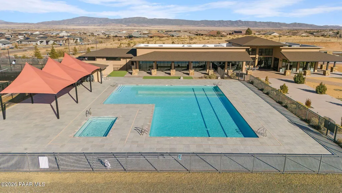
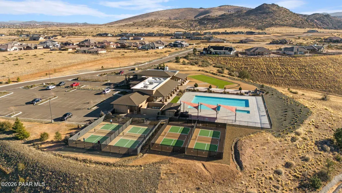
Experience elevated Arizona living in this stunning 3-bedroom, 3.5-bath residence offering 2,949 square feet of thoughtfully designed space in the prestigious Granite Dells Estates. Situated on a premium corner lot in a quiet cul-de-sac, this exceptional home blends upscale finishes, breathtaking views, and resort-style amenities.Step through the welcoming front courtyard into a light-filled great room featuring 12-foot ceilings, exposed wood beams, and a dramatic floor-to-ceiling stone fireplace. Expansive windows showcase picturesque views of Granite Mountain and the beautifully landscaped backyard, creating a seamless connection between indoor and outdoor living.The chef-inspired kitchen is designed for both everyday living and entertaining, featuring quartz countertops, a 5-burner gas cooktop, abundant cabinetry, and a spacious 'morning' pantry. Each bedroom offers the privacy of its own en suite bath, while a convenient guest powder room adds functionality.The luxurious primary suite serves as a private retreat with dual vanities, an oversized walk-in shower, separate his-and-her walk-in closets, and walls of windows that fill the space with natural light. Additional highlights include a versatile flex room ideal for a home office or formal dining space, an oversized laundry room, epoxied 3-car garage floors, and an EV charging port.Outside, enjoy an entertainer's dream backyard with an oversized covered patio and spectacular mountain views. Residents of Granite Dells Estates enjoy access to a private clubhouse, resort-style pool, fitness center, pickleball courts, and miles of scenic hiking and biking trails, all within one of Prescott's most desirable gated communities. Conveniently located near Watson Lake, the Peavine Trail, and the iconic Granite Dells, this home offers a lifestyle as remarkable as its setting.
| Price History | |
|---|---|
| 2/2/2026 | Listed $1,198,900 |
| 3/12/2026 | 2$1,179,000 |
| 4/11/2026 | 5$1,129,000 |
| 6/4/2026 | 3$1,099,000 |
General Features
| Heating | Forced - Gas,Natural Gas |
|---|---|
| Cooling | Ceiling Fan(s),Central Air |
| Utilities | Electricity Available,Natural Gas Available,Underground Utilities,WWT - City Sewer |
| Possession | At Recordation |
| Roof | Composition |
| Appliances | Pantry,Built-In Gas Oven,Cooktop,Dishwasher,Disposal,ENERGY STAR Qualified Appliances,Gas Cooktop,Microwave,Refrigerator |
| Zoning | RE-2 Acre |
| HOA Fee | 864 |
| Garage Spaces | 3 |
| Architectural Style | Contemporary |
| Construction Materials | Energy Star (Yr Blt),Frame,LEED Certified(Type) |
| Year Built | 2022 |
| View | Granite Mountain |
| Topography | Cul-De-Sac,Level,Views |
| Property Subtype | Single Family Residence |
| Tax Year | 2025 |
| Assoc Fee Paid Per | Annually |
| County | Yavapai |
| Property Type | Residential |
| HOA | Yes |
| Energy Efficient | Construction |
| Subdivision Name | Granite Dells Estates |
| Green Indoor Air Quality | Moisture Control |
| Green Water Conservation | Low-Flow Fixtures,Water-Smart Landscaping |
| Full Baths | 1 |
| Directions | Hwy 89A exit Granite Dells Pkwy. Take the 3rd exit in the roundabout at Dells Monument Sign to head east on Dells Ranch Rd. Right turn on Fortress Trail,Right turn on Willow Butte,Left turn on Stacke |
| City | Prescott |
| Lot Size Square Feet | 10019 |
| Green Building Verification Type | ENERGY STAR Certified Homes,HERS Index Score,Indoor airPLUS,LEED For Homes,WaterSense |
| Land Lease Y/N | No |
| Tax Annual Amount | 2443 |
| Additional Parcels Y/N | No |
| Virtual Tour | https://www.zillow.com/view-imx/1850c1fb-15e9-4211-aecf-a62ca878442e?setAttribution=mls&wl=true&initialViewType=pano&utm_source=dashboard |
| Builder Name | Woodside Homes |
| Standard Status | Active |
| Virtual Tour | https://www.zillow.com/view-imx/1850c1fb-15e9-4211-aecf-a62ca878442e?setAttribution=mls&wl=true&initialViewType=pano&utm_source=dashboard |
| Subdivision Features | Club House,Fitness/Exercise Cnt,Game/Hobby Room,Meeting Room,Other - See Remarks,Pool,Spa/Hot Tub |
| RV | No |
Interior Features
| Interior Amenities | Beamed Ceilings,Ceiling Fan(s),Kit/Din Combo,Kitchen Island,Liv/Din Combo,Pantry,Quartz Countertops,High Ceilings,Walk-In Closet(s),Wash/Dry Connection |
|---|---|
| Basement | None,Slab |
| Flooring | Carpet,Tile,Vinyl |
| Total Stories | 1 |
| Window Features | Solar Screens,Pantry,Double Pane Windows,Drapes,Interior Shutter,Screens,Vinyl Windows |
| Half Baths | 1 |
| 3/4 Baths | 2 |
| Total Bedrooms | 3 |
| Total Baths | 4 |
Exterior Features
| Exterior Amenities | Landscaping-Front,Landscaping-Rear,Shed(s),Sprinkler/Drip,Storm Gutters,Pantry |
|---|---|
| Fencing | Back Yard |
| Parking Features | Paver Block,Garage Door Opener,Pantry |
| Total Parking | 3 |
| Number of Buildings | 1 |
| Building Area Total | 2949 |
| Lot Size Acres | 0.23 |
| Road Surface Type | Paved |
| Lot Size Source | County Records |
| Road Frontage Type | City Street |
| Road Responsibility | City Maintained Road |
Amenities
- Foreclosure
- Views
- Short Sale
- New Construction
- Adult 55+
- Lease To Own
- No HOA Fees
- Furnished
- Primary On Main
- Air Conditioning
- Seller Finance
- Green
- Fixer Upper
- Horse
- Golf
- Fireplace
- Deck
- Garage
- Basement
- Pool
Property vs Single Family Average in 86301
Price
Taxes
Year Built
Visits

 All information deemed reliable, but not guaranteed.Listing data provided & copyrighted © by (PAAR) Prescott Area Association of REALTORS®
